The Community Room
A room that becomes whatever the night needs it to be.
A flexible event space for the workshops, dinners, launches, and mixers that make a neighborhood feel like a neighborhood. Members host at member rates — we handle the setup, the AV, and the reset the next morning.
Small Event Space in Summerlin
A flexible room for workshops, launches, member mixers and small private gatherings in the neighborhood.
One room, many shapes
Theater rows for a talk. Long tables for a dinner. Standing pods for a launch. The furniture moves — the vibe stays warm.
Planned for 40 seated, 60 standing
Big enough for a proper crowd, small enough that nobody drifts to a corner — subject to final layout and occupancy approval.
Members host, we help
Founding Members get discounted rates and priority booking. Our team handles setup, AV, and reset — you host.
Why the community room
The best events feel less like events and more like nights you didn't want to end.
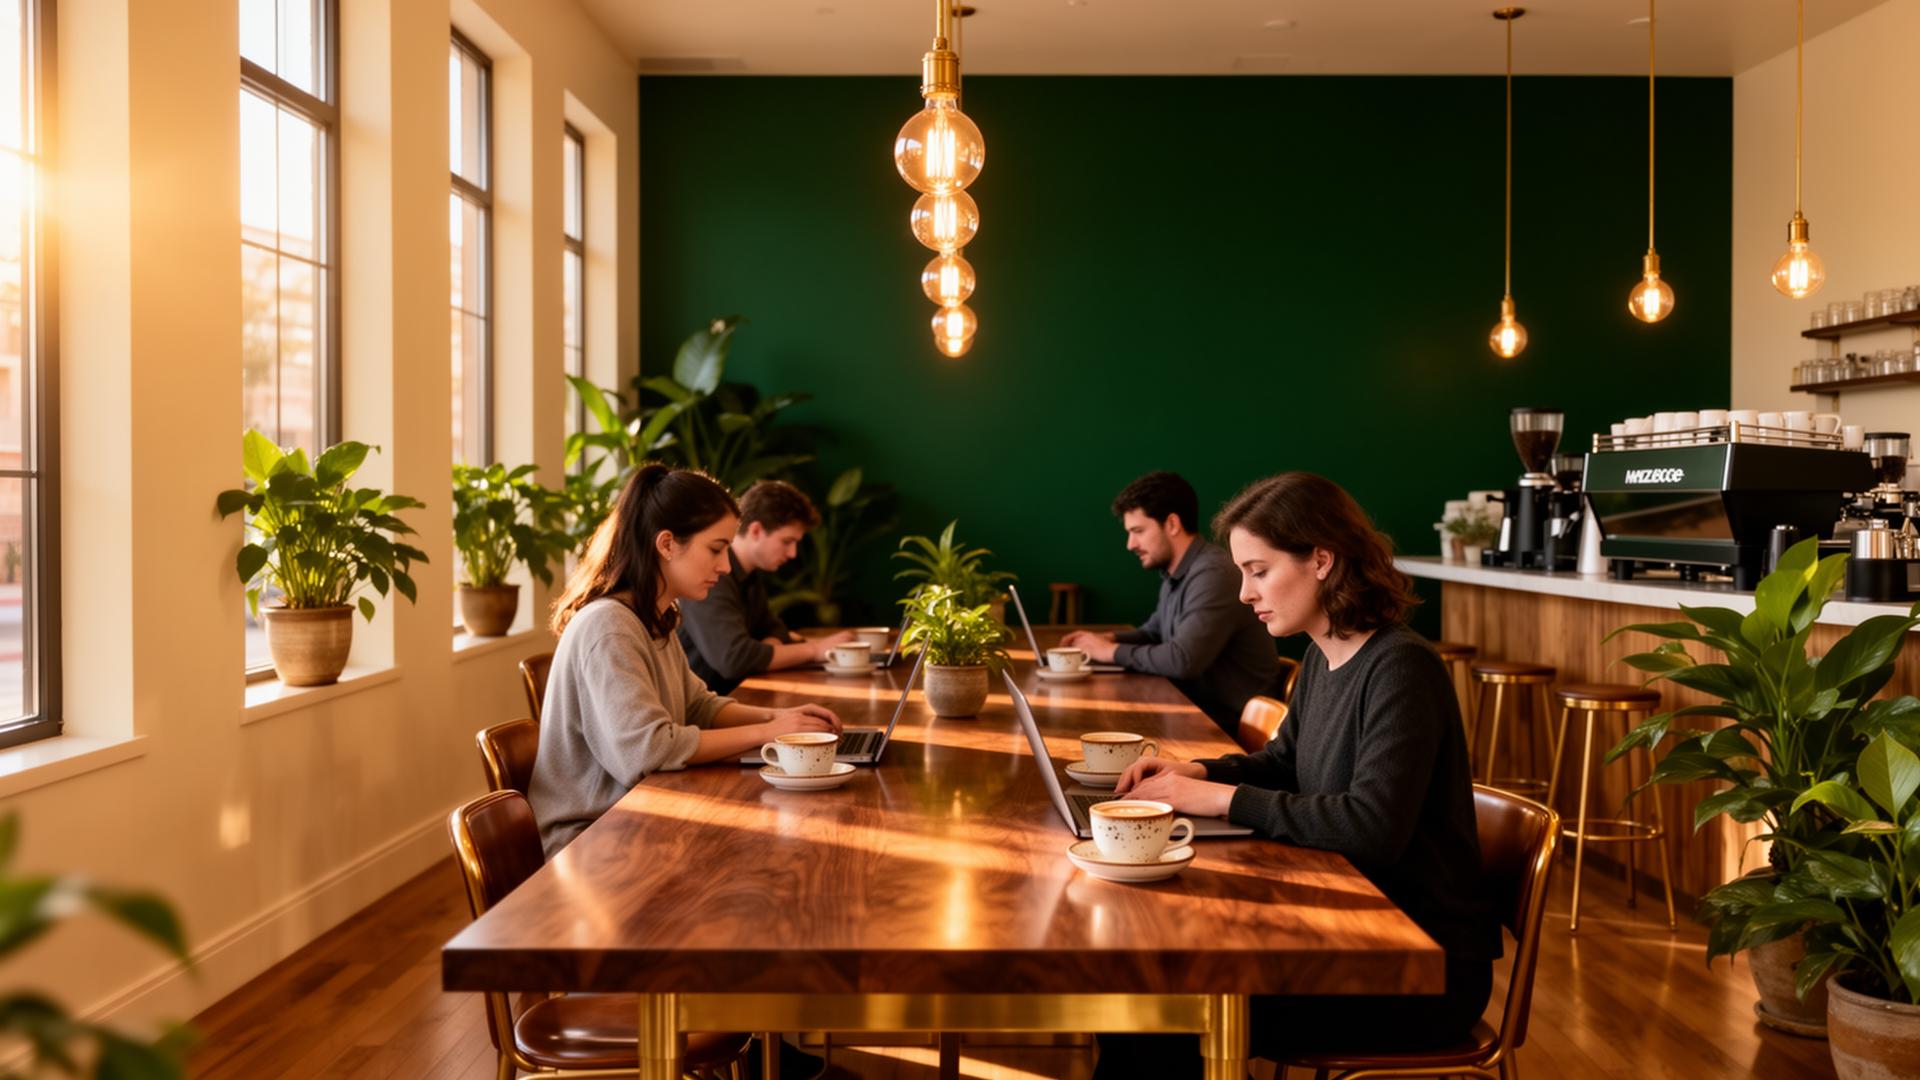
Hotel ballrooms are cavernous. Restaurant back rooms hurry you out at 9. Corporate event spaces feel corporate. The Community Room was designed to feel like the best living room you've ever hosted in — warm, well-lit, and set up so the host actually gets to enjoy the party.
What makes it work
The invisible details that make a night land.
AV that just works
The plan calls for a wall-mounted display, wireless casting, a wired mic and distributed speakers. Plug in and present — no cart of tangled cables in the corner.
Sound that fills the room
Zoned speakers and a handheld mic are planned for talks. Loud enough for a keynote, quiet enough for a fireside.
Catering-ready
A prep counter and serving surface are part of the design, with the final kitchen build set by the site. Bring your caterer or use one from our short list of trusted neighbors.
Playlist, dimmers, mood
Bluetooth to the house system. Dimmer scenes for daytime workshop, evening dinner, or late-night launch.
Gigabit fiber, sized for a full room
Guests hop on with one tap. Livestream, upload the deck, or run a hybrid session without the Wi-Fi crying uncle.
Kept away from the desks
Planned for the far side of the space so the mixer at 7pm doesn't disturb the desks at 5:30pm. Everyone gets their evening.
Example planned configurations
Whatever you're hosting, the room reshapes to fit it.
Planned for approximately 40 seated and up to 60 standing, subject to final site layout, code requirements and occupancy approval. The layouts below are examples of how we intend to set the room.
Workshops & classes
20-40 seats, screen at the front, coffee flowing. Half-day or full-day — the room resets between sessions.
Founder dinners
Long tables for 24, warm lighting, a caterer in the kitchen, and the kind of night people talk about the next week.
Launches & mixers
Standing room for 60, a bar in the corner, a playlist that carries. Perfect for a product launch, a book release, or a birthday you meant to plan sooner.
Fireside chats & panels
Theater seating for a headline guest, wired mics for the panel, and Q&A that doesn't cut off at the 45-minute mark.
Team offsites
Bring 30 for the day. Whiteboards up, laptops down, catered lunch, a real dinner to close the day out.
Community events
The monthly Ground Floor mixer, weekend workshops, and the occasional milestone we host for members.
How it works
Three steps to a night people talk about.
Tell us the night
Date, headcount, and vibe. Workshop? Dinner? Launch? We'll walk you through the room and answer the practical questions.
Book & plan
Members book at member rates with 4 weeks' priority. We handle setup diagrams, AV testing, and coordinating with your caterer.
Show up and host
The room is set when you arrive. Our team is on-site for AV support. You focus on the people in it.
Everything included
One booking. The whole room.
Planned specificationBooking policy, member rates and on-site support are confirmed. AV, catering prep, lighting and capacity describe the current design plan and are finalized with the site, permitting and occupancy approval. How we're planning the space
Ready when you are
Ask about events at Ground Floor.
Tell us about your event and we'll get back to you with dates, capacity and member rates as soon as the room is scheduled.
Get updates from the build
Be first in line for member rates and priority event booking.